New Listing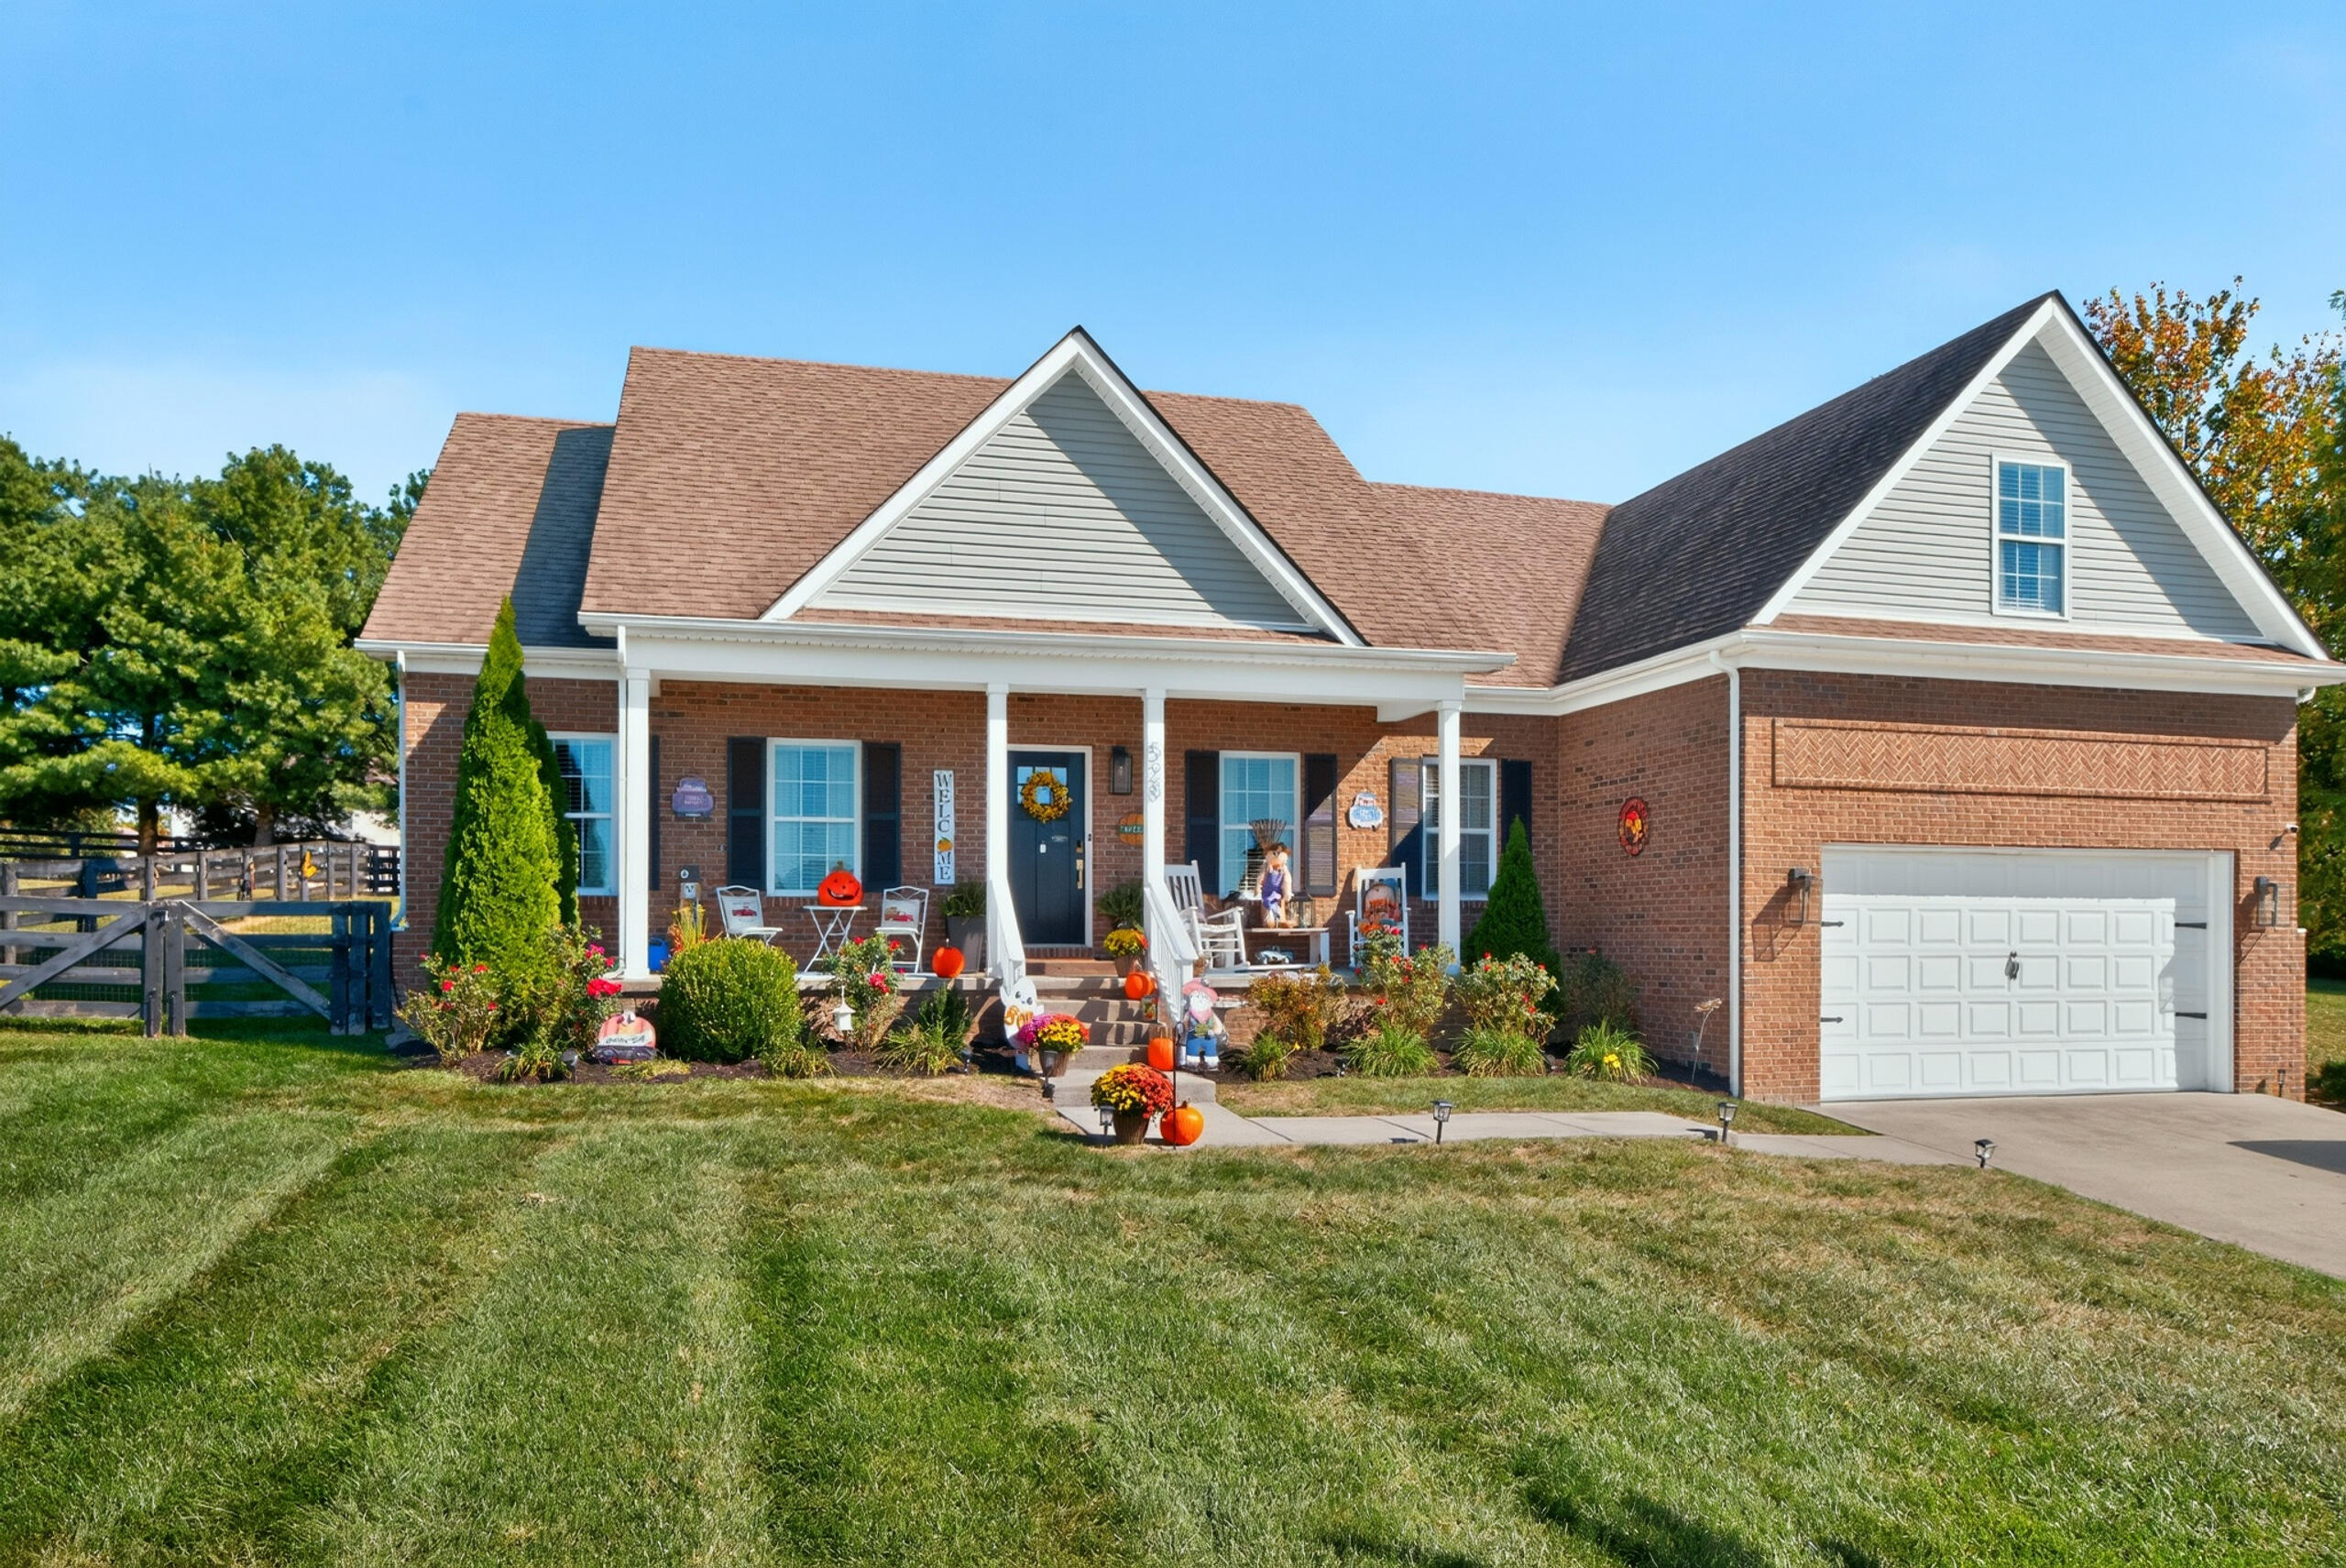
528 Blue Spruce Drive,Richmond, KY 40475
Richmond, KY 40475

Description
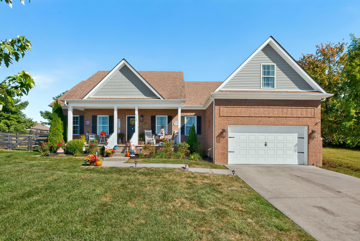
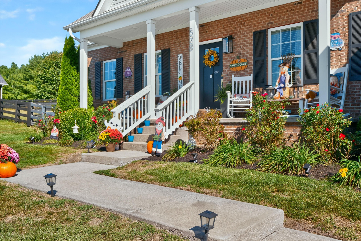
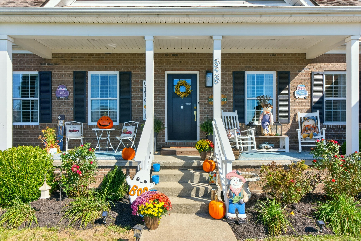
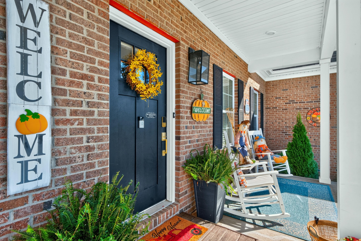
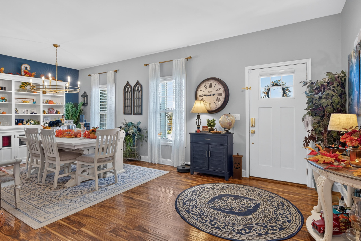
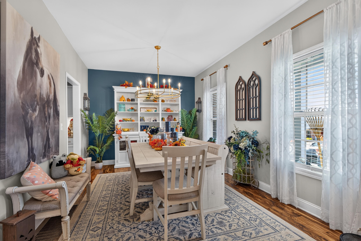
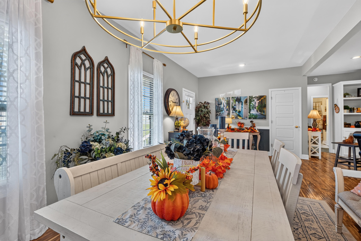
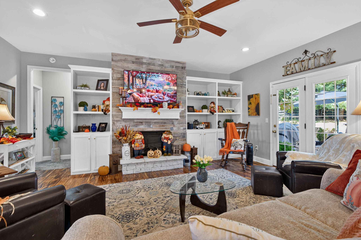
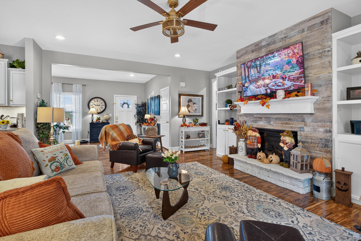
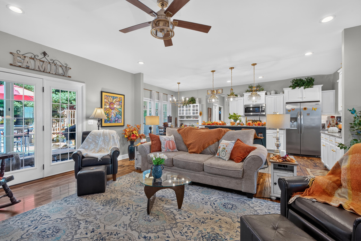
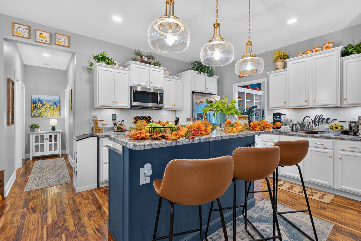
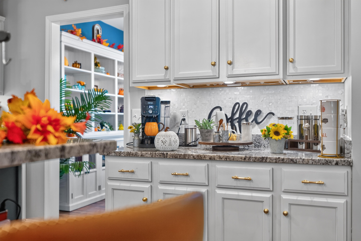
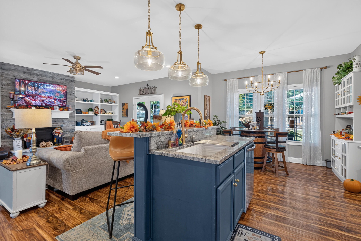
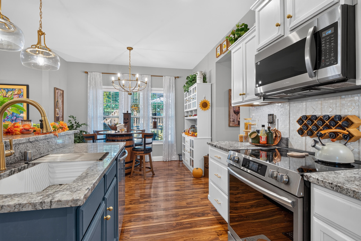
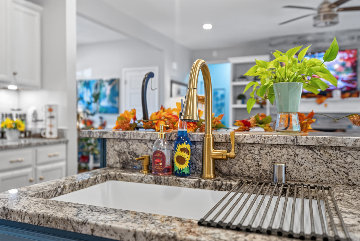
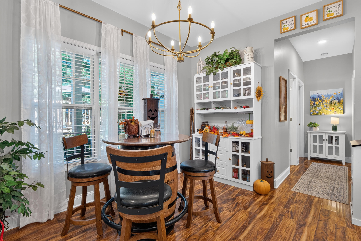
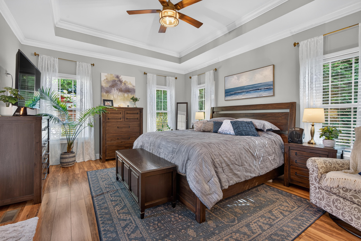
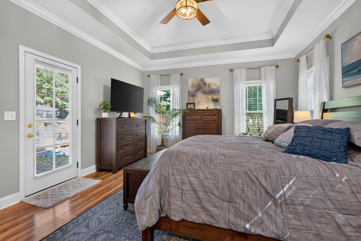
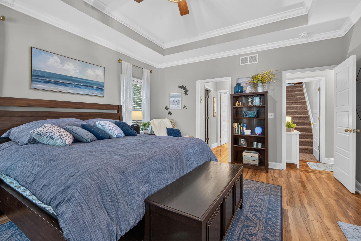
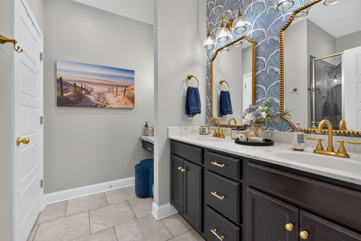
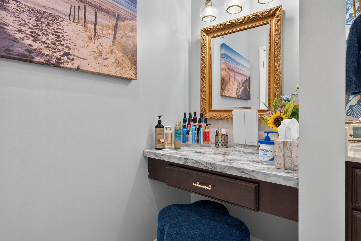
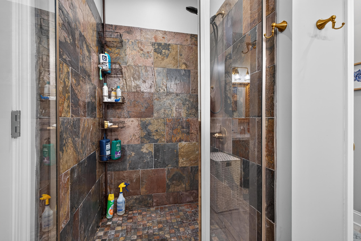
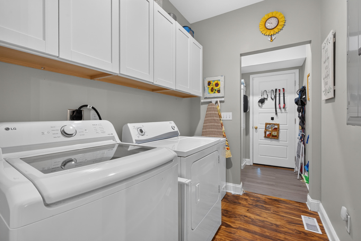
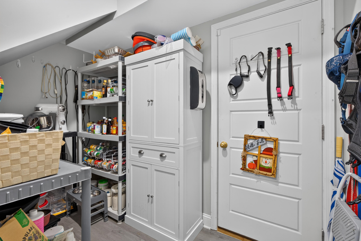
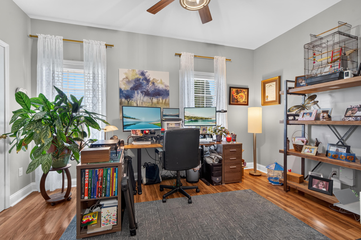
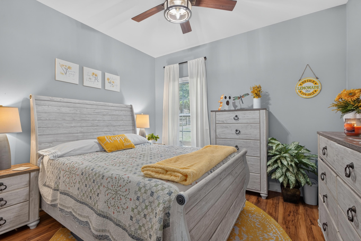
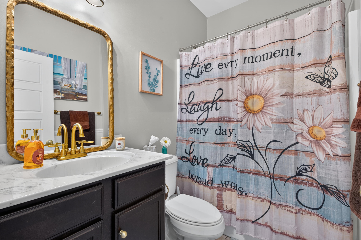
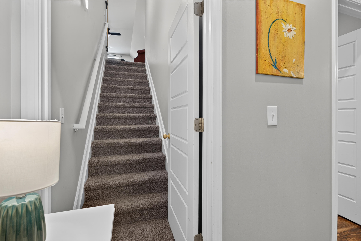
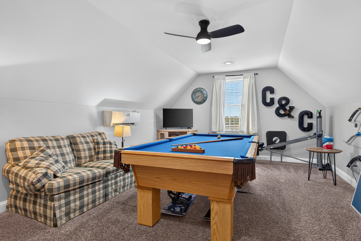
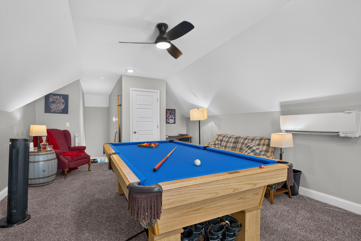
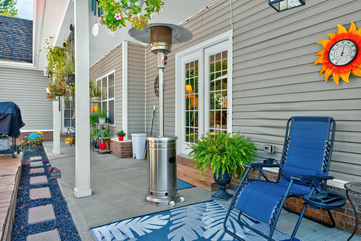
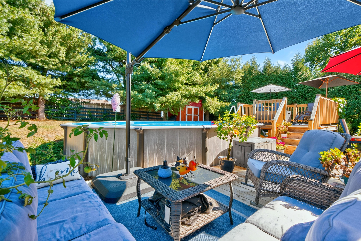
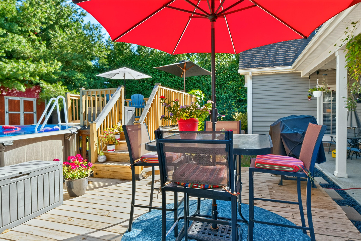
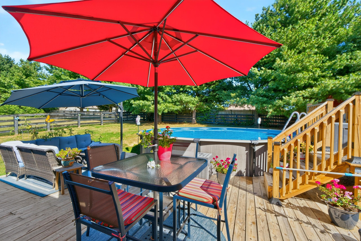
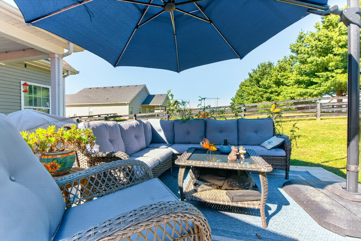
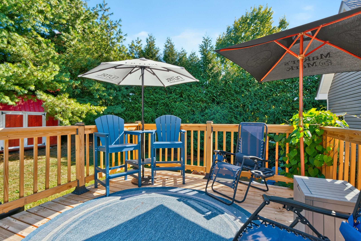
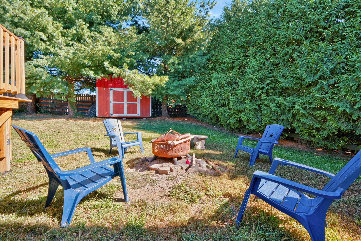
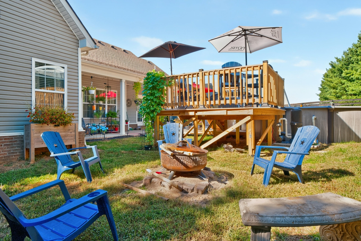
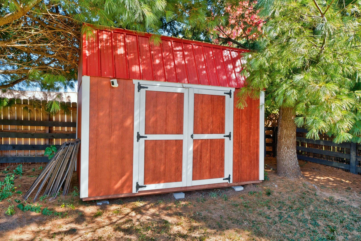
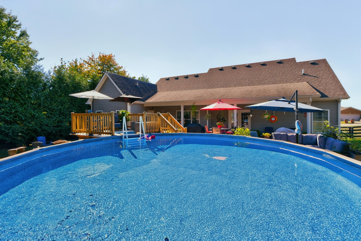
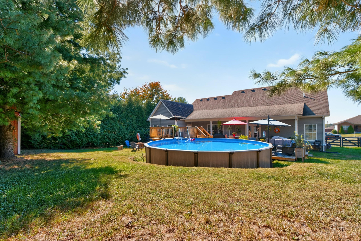
Welcome home! This inviting property is perfect for entertaining, relaxing, and enjoying everyday life. The home features an open-concept living room, dining area, and kitchen, creating a bright and comfortable gathering space. Large windows provide plenty of natural light, while updated granite countertops add a fresh touch to the kitchen. The spacious primary suite includes a private ensuite bath, his-and-hers closets, and direct access to the back patio. A bonus room above the garage currently serves as a pool and ping-pong game room but offers plenty of flexibility for a home office, playroom, media room, or additional living space. Step outside to a private, quiet, fully fenced backyard designed for entertaining. The back patio connects to a bi-level deck surrounding a 24-foot partially in-ground pool, with plenty of space for outdoor dining, grilling, and relaxing among the flowers and garden beds. A backyard storage shed provides additional storage. Patio furniture may also be available for purchase. The property includes a large two-car garage and an extra-long driveway, providing plenty of parking and storage space. Some household furniture may also be available with an acceptable offer. Located in a quiet, welcoming neighborhood, the home is just two blocks from a walking path that connects to Richmond's new sports park, featuring tennis and pickleball courts, a dog park, soccer and basketball facilities, picnic areas, walking paths, and bike trails. Conveniently located approximately five minutes from grocery stores, shopping, healthcare facilities, and interstate access, this home offers a great combination of privacy, recreation, and convenience.
Details
| MLS # | 26027628 |
|---|---|
| Listing Type | For Sale |
| Style | House |
| Sub-Type | Resale |
| Status | Active |
| Year | 2016 |
| Days On Site | 4 |
| Listing Provided By | Kenimer Realty | W Ryan Kenimer |
Features
| Bed(s) | 4 |
|---|---|
| Bath(s) | 3 Total |
| SQ Feet | 2,245 |
| Pool | Yes |
| Acreage | 0.34 |
| Property View | Neighborhood |
Interior
| Rooms Total | 6 |
|---|---|
| Cooling | Heat Pump |
| Heating | Heat Pump |
| Heating Yes / No | Yes |
| Cooling Yes / No | Yes |
| Interior Features | Breakfast Bar, Ceiling Fan(s), Entrance Foyer, Primary Downstairs, Walk-In Closet(s) |
| Window Features | Blinds, Insulated Windows |
| Appliances | Dishwasher, Microwave, Range, Refrigerator |
Exterior
| Roof | Dimensional Style |
|---|---|
| Construction Materials | Vinyl Siding, Brick Veneer |
| Foundation Details | Block |
| Fencing | Wood |
Parking
| Garage Yes / No | Yes |
|---|---|
| Attached Garage Yes / No | No |
| Parking Features | Attached Garage, Garage Door Opener, Garage Faces Front |
Utilities
| Utilities | Electricity Connected, Sewer Connected, Water Connected |
|---|---|
| Sewer | Public Sewer |
Area Information
| State | KY |
|---|---|
| County | Madison |
| City | Richmond |
| Zip Code | 40475 |
| Area | 008 Madison County |
| Subarea | Madison County |
| Community Name | Covington Woods Estates |
| School District | Madison County |
| Elementary School | Kit Carson |
| High School | Madison Central |
| Listing VS Median (in Covington Woods Estates) | |
Price: $435,000 low | high Med: $407,450 sqft: 2,245 low | high Med: 2,387 $ / sqft: $194 low | high Med: $172 On site: 4 low | high Med: 6 | |
Market Activity 40475
Request a showing
Request a showing
Contact
Learn More About This Property

| State | KY |
|---|---|
| County | Madison |
| City | Richmond |
| Zip Code | 40475 |
| Area | 008 Madison County |
| Subarea | Madison County |
| Community Name | Covington Woods Estates |
| School District | Madison County |
| Elementary School | Kit Carson |
| High School | Madison Central |
| Listing VS Median (in Covington Woods Estates) | |
Price: $435,000 low | high Med: $407,450 sqft: 2,245 low | high Med: 2,387 $ / sqft: $194 low | high Med: $172 On site: 4 low | high Med: 6 | |