New Listing
3028 Arrowhead Drive,Lexington, KY 40503
Lexington, KY 40503

Description
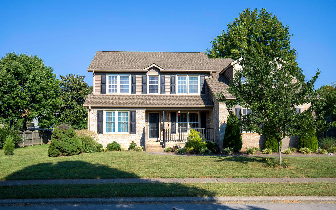
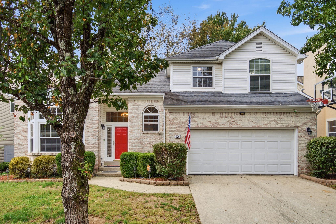
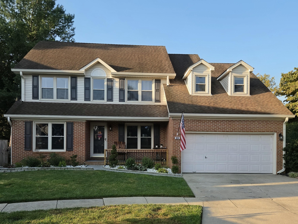
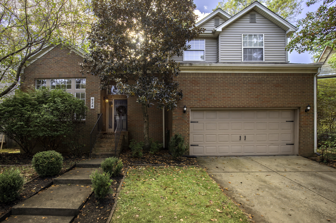
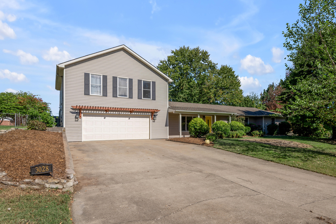
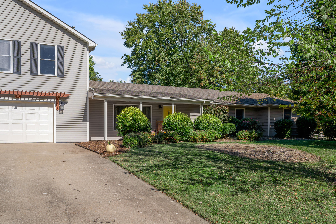
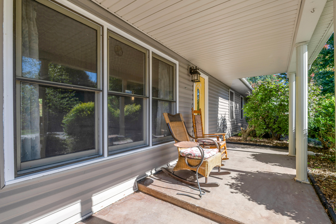
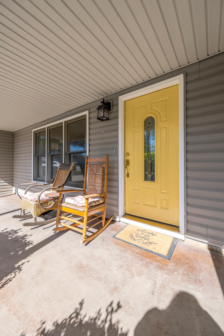
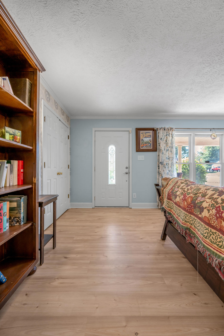
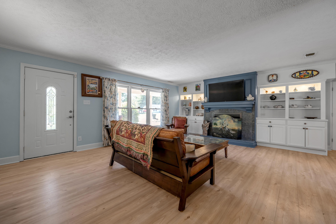
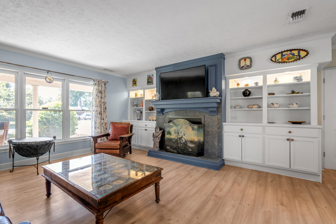
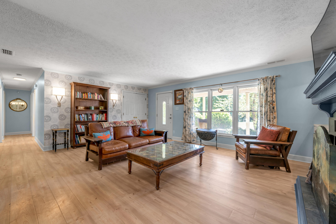
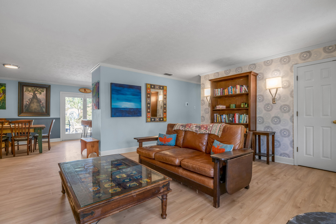
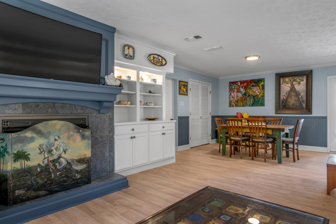
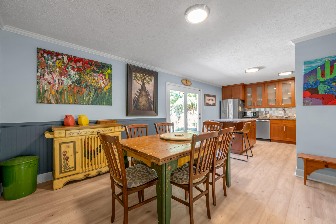
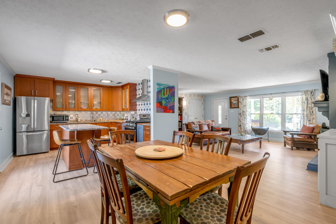
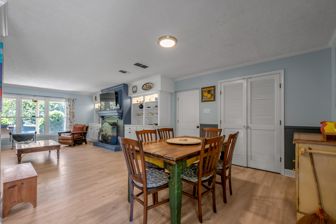
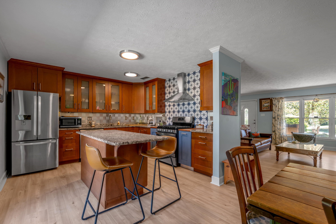
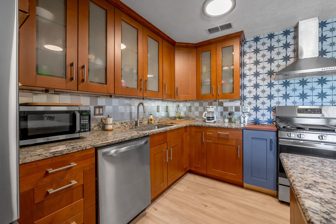
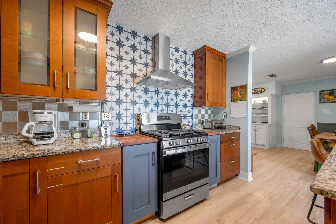
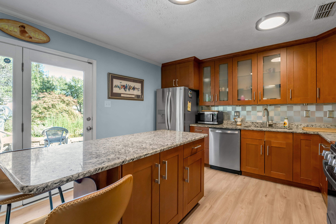
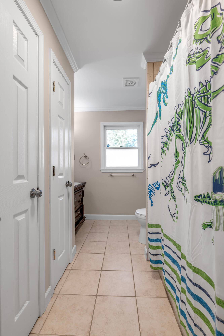
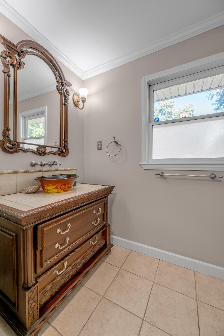
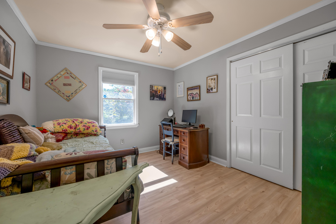
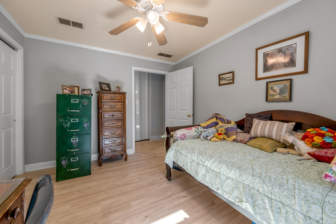
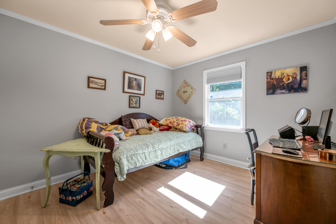
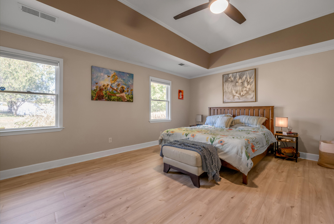
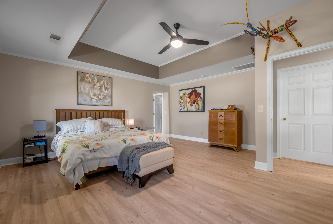
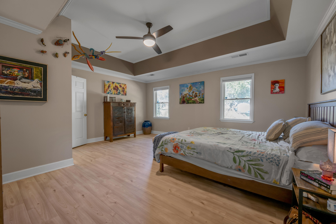
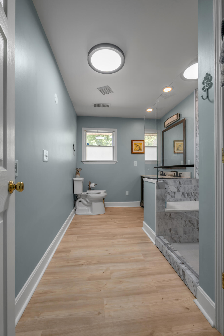
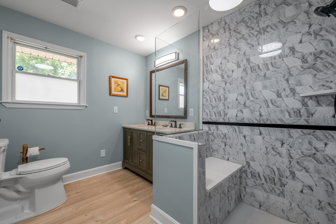
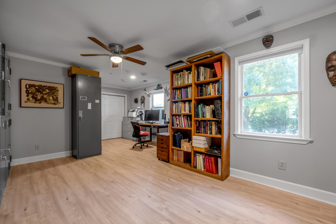
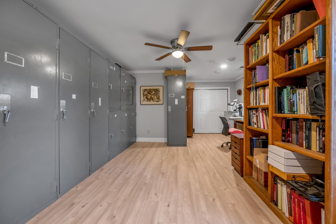
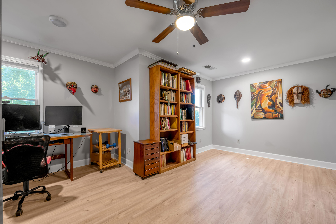
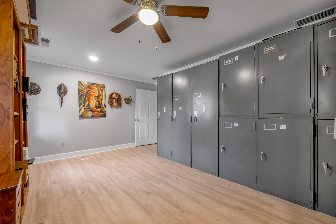
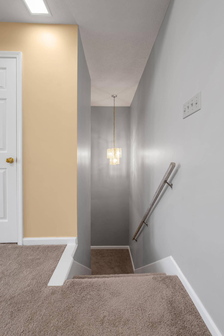
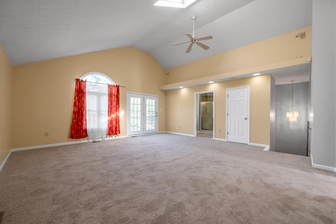
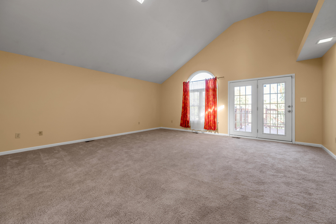
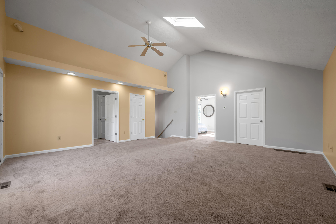
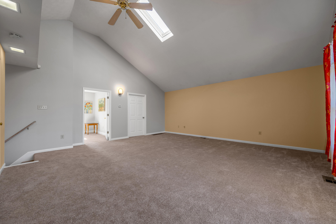
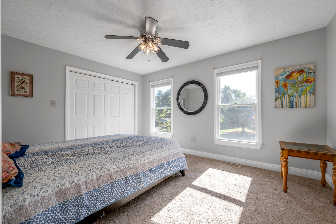
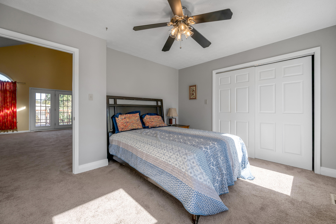
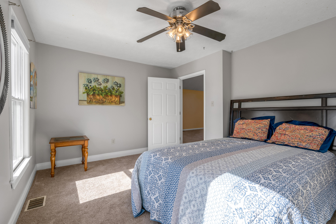
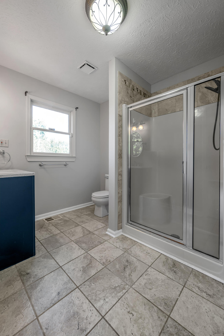
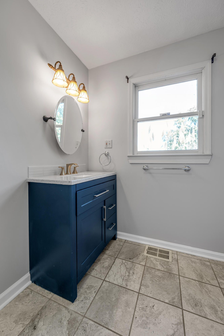
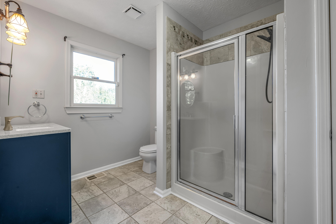
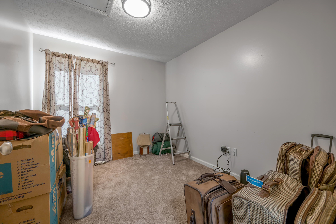
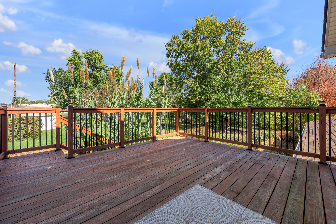
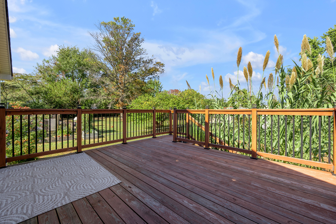
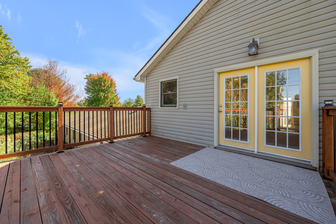
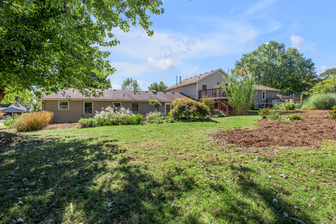
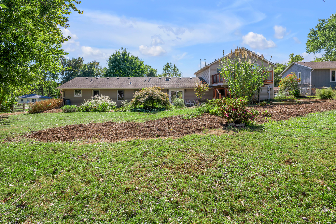
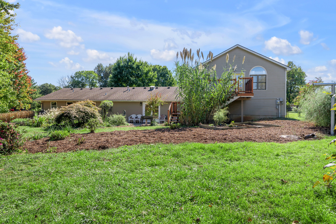
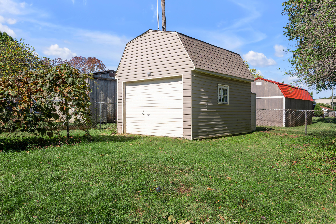
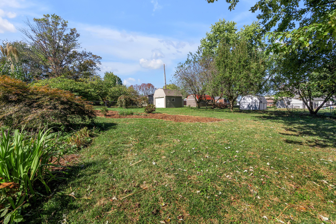
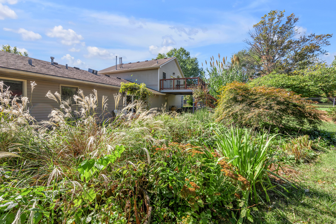
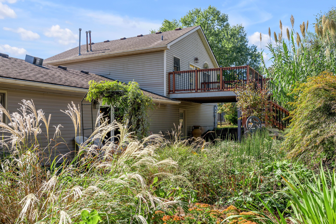
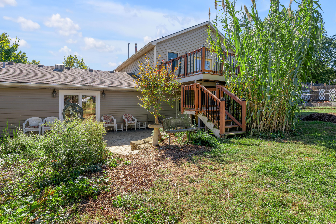
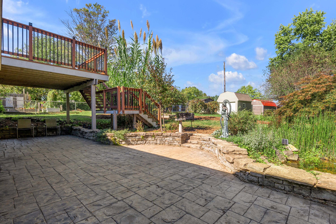
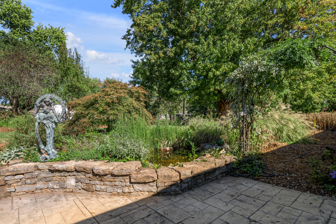
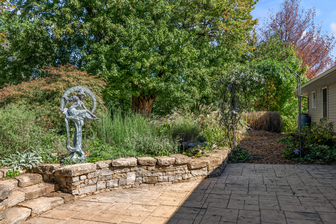
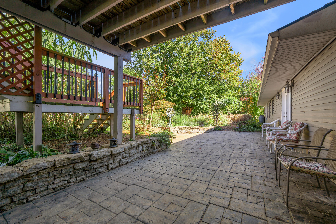
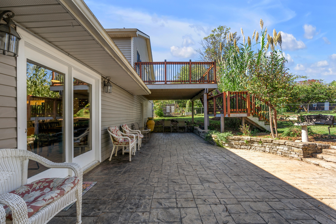
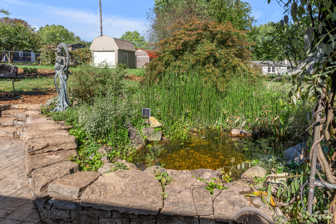
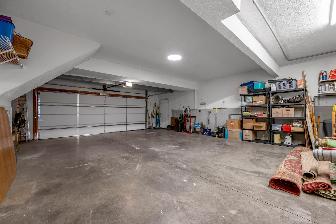
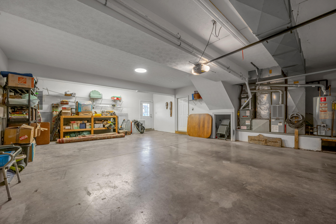
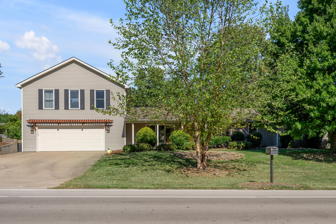
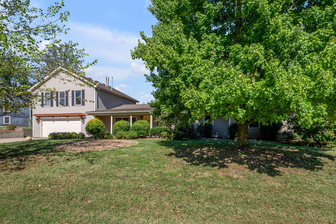
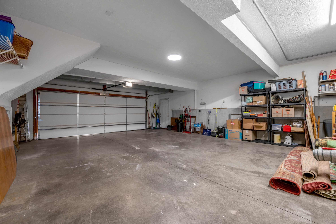
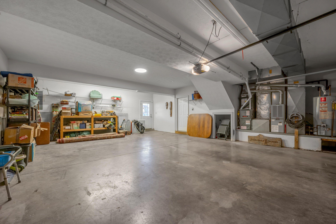
A truly unique opportunity in a desirable location convenient to Palomar, Beaumont, Clays Mill Road, and much more! Situated on a beautifully landscaped ½-acre lot, this charming ranch-style residence with a thoughtfully designed two-story addition offers an inviting and versatile floor plan. The welcoming covered front porch leads to a spacious living room featuring a fireplace flanked by custom built-ins, dining area, and updated custom kitchen appointed with stainless steel appliances, including a gas range, vent hood, and center island. The main level also features a lovely primary bedroom suite with tray ceiling, walk-in closet, and beautifully renovated ensuite bath, along with two additional guest bedrooms, full hall bath, and convenient utility room. The second level offers an additional bedroom, full bathroom, and spacious bonus room, providing exceptional flexibility for guests, recreation, or a home office. Additional highlights include an oversized two-car attached garage, rear storage shed, and beautifully landscaped grounds showcasing distinctive plantings, a charming water feature, and fenced rear yard. A rare opportunity combining character, comfort, and convenience in an exceptional setting. Don't miss this very special property
Details
| MLS # | 26029139 |
|---|---|
| Listing Type | For Sale |
| Style | House |
| Sub-Type | Resale |
| Status | Active |
| Year | 1959 |
| Days On Site | 7 |
| Listing Provided By | Turf Town Properties | J. Richard Queen |
Features
| Bed(s) | 4 |
|---|---|
| Bath(s) | 3 Total |
| SQ Feet | 2,892 |
| Garage | 2 |
| Story(s) | 1 |
| Acreage | 0.50 |
| Property View | Neighborhood |
Interior
| Rooms Total | 12 |
|---|---|
| Cooling | Electric, Zoned |
| Heating | Forced Air, Zoned |
| Heating Yes / No | Yes |
| Cooling Yes / No | Yes |
| Interior Features | Ceiling Fan(s), Eat-in Kitchen, Primary Downstairs, Walk-In Closet(s) |
| Window Features | Blinds, Skylight(s) |
| Appliances | Dishwasher, Disposal, Gas Range, Microwave, Refrigerator |
Exterior
| Exterior Features | Garden |
|---|---|
| Roof | Shingle |
| Construction Materials | Vinyl Siding |
| Foundation Details | Slab |
| Lot Features | Few Trees, Landscaped |
| Fencing | Chain Link |
Parking
| Garage Yes / No | Yes |
|---|---|
| Attached Garage Yes / No | No |
| Parking Features | Attached Garage, Driveway, Garage Door Opener, Garage Faces Front |
Utilities
| Utilities | Electricity Connected, Natural Gas Connected, Sewer Connected, Water Connected |
|---|---|
| Sewer | Public Sewer |
Area Information
| State | KY |
|---|---|
| County | Fayette |
| City | Lexington |
| Zip Code | 40503 |
| Area | 004 Fayette County SW |
| Subarea | Fayette County SW |
| Community Name | Stonewall |
| School District | Fayette County |
| Elementary School | Stonewall |
| High School | Lafayette |
| Listing VS Median (in Stonewall) | |
Price: $525,000 low | high Med: $514,900 sqft: 2,892 low | high Med: 4,005 $ / sqft: $182 low | high Med: $129 On site: 7 low | high Med: 117 | |
Market Activity 40503
Request a showing
Request a showing
Contact
Learn More About This Property

| State | KY |
|---|---|
| County | Fayette |
| City | Lexington |
| Zip Code | 40503 |
| Area | 004 Fayette County SW |
| Subarea | Fayette County SW |
| Community Name | Stonewall |
| School District | Fayette County |
| Elementary School | Stonewall |
| High School | Lafayette |
| Listing VS Median (in Stonewall) | |
Price: $525,000 low | high Med: $514,900 sqft: 2,892 low | high Med: 4,005 $ / sqft: $182 low | high Med: $129 On site: 7 low | high Med: 117 | |